 1 / 8
Residential design
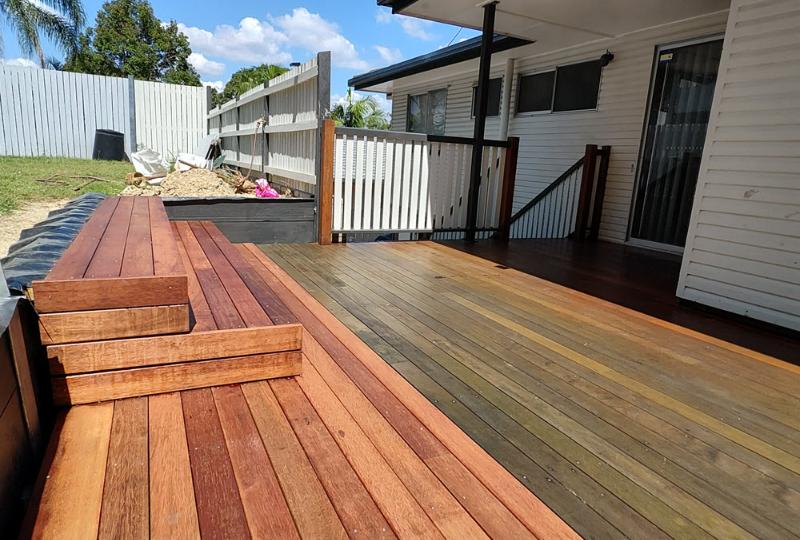
Deck extension
Everton Hills, QLDDeck floor, supports and footing design, with support through construction.

Projects
A selection from 110 projects delivered across six states and territories since 2024.
1 / 8Deck floor, supports and footing design, with support through construction.
 1 / 3
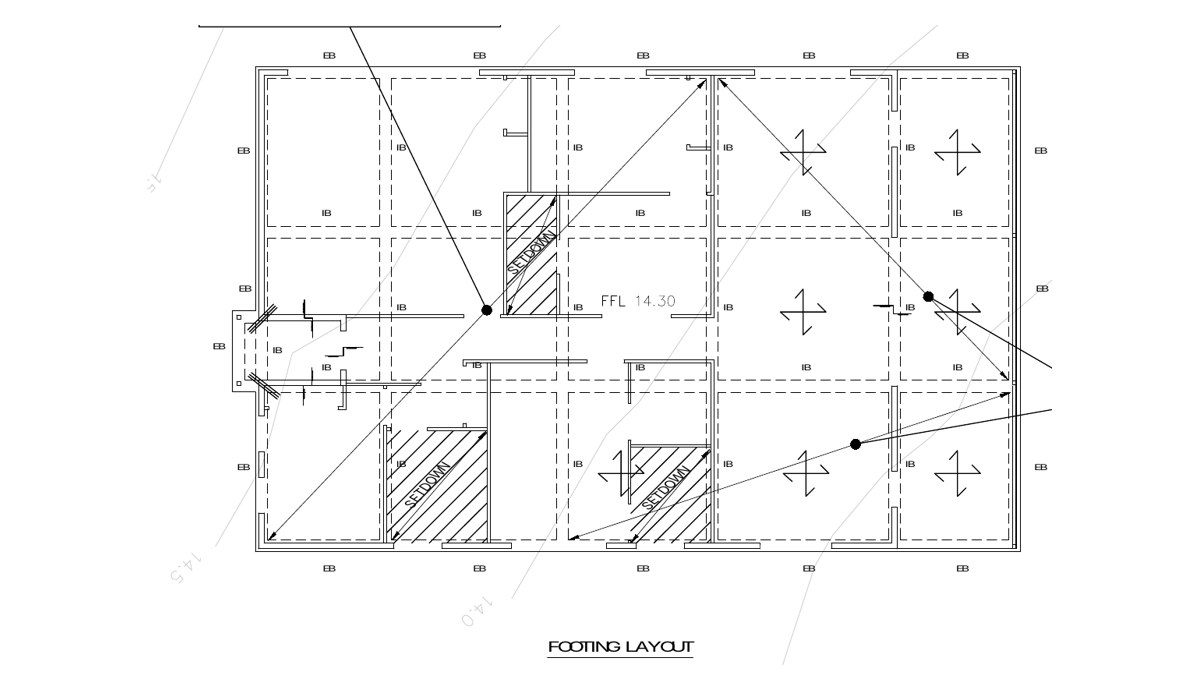
Foundation, framing, bracing, roof and tie-down design, with full documentation.
 1 / 5
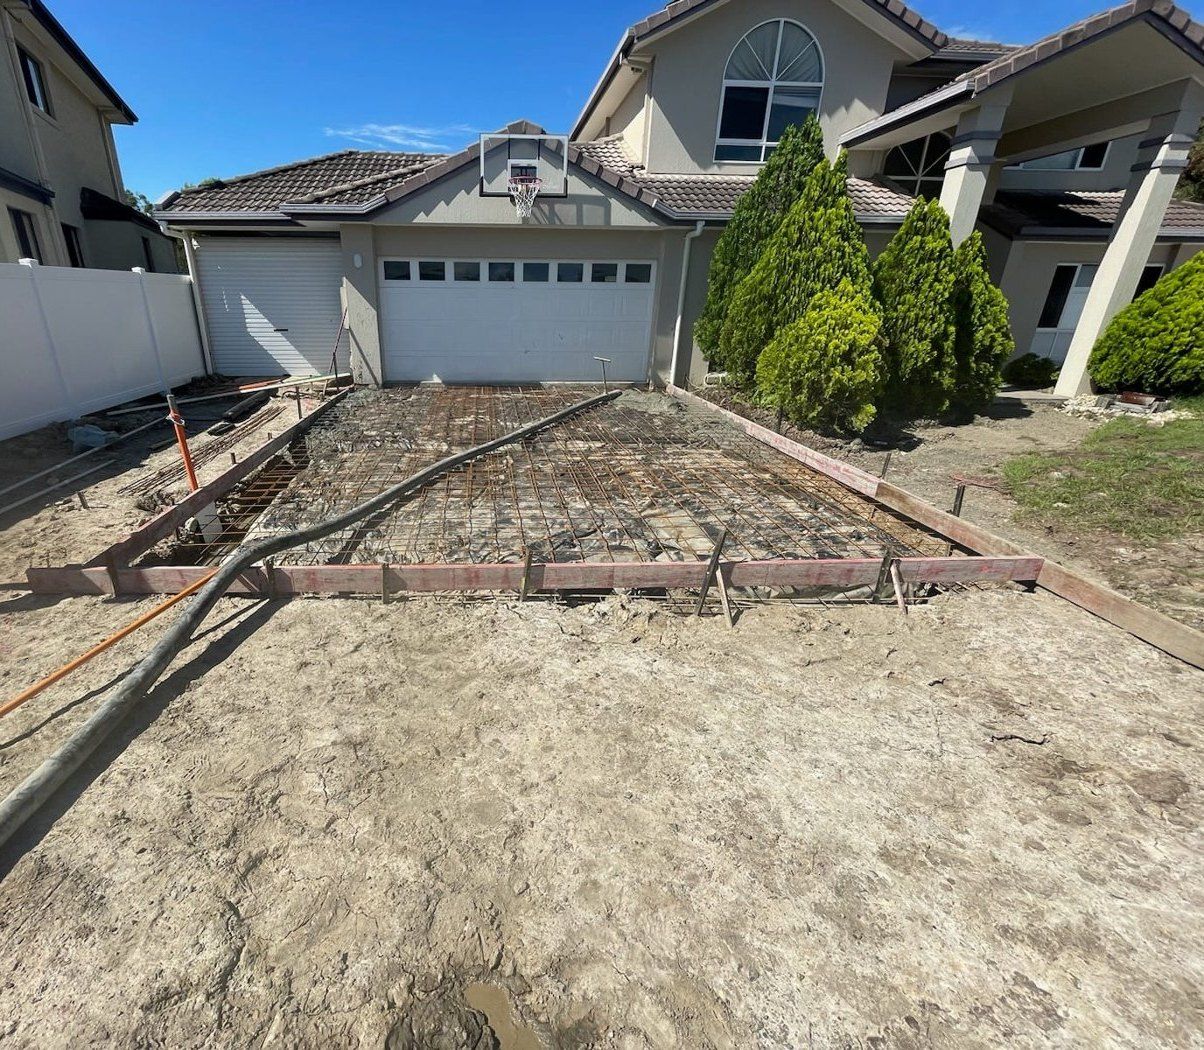
Footing, framing, bracing and roof design for carports, garages, pergolas, granny flats and other additions to existing homes, including assessment of the existing structure.
 1 / 3
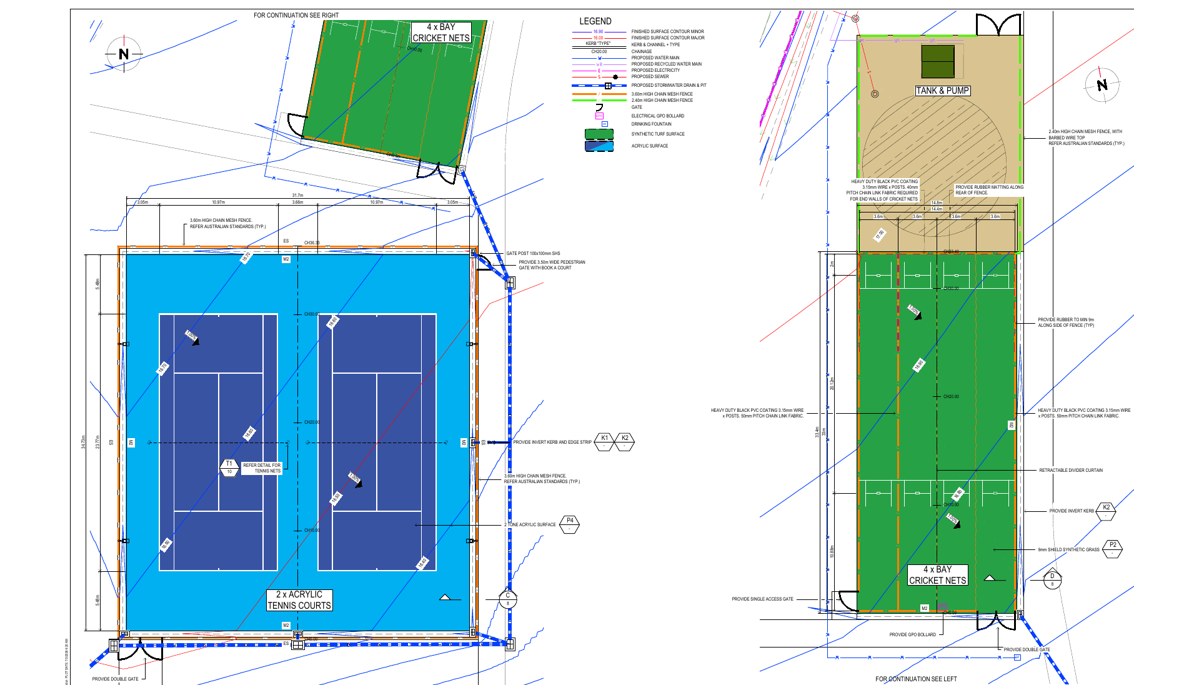
Backdrop fencing, concrete slabs, steel frames and connections, plus a basketball court foundation.
 1 / 4
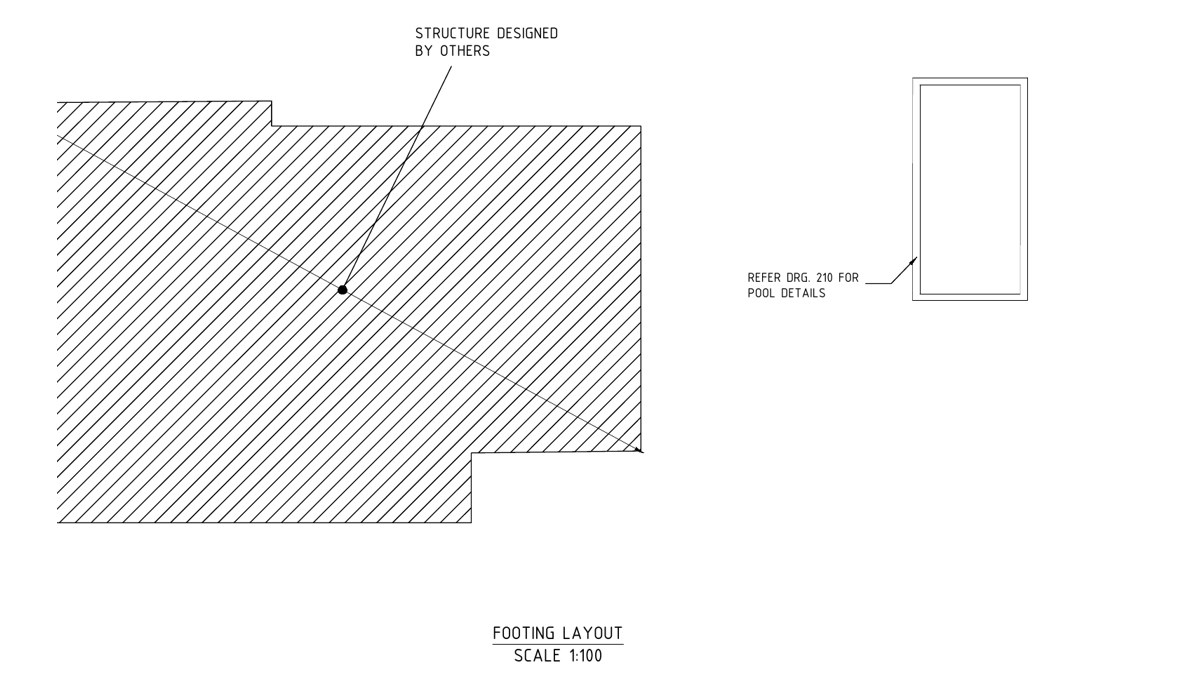
Pool structure designs delivered to suit the builder's plans and program.
 1 / 4
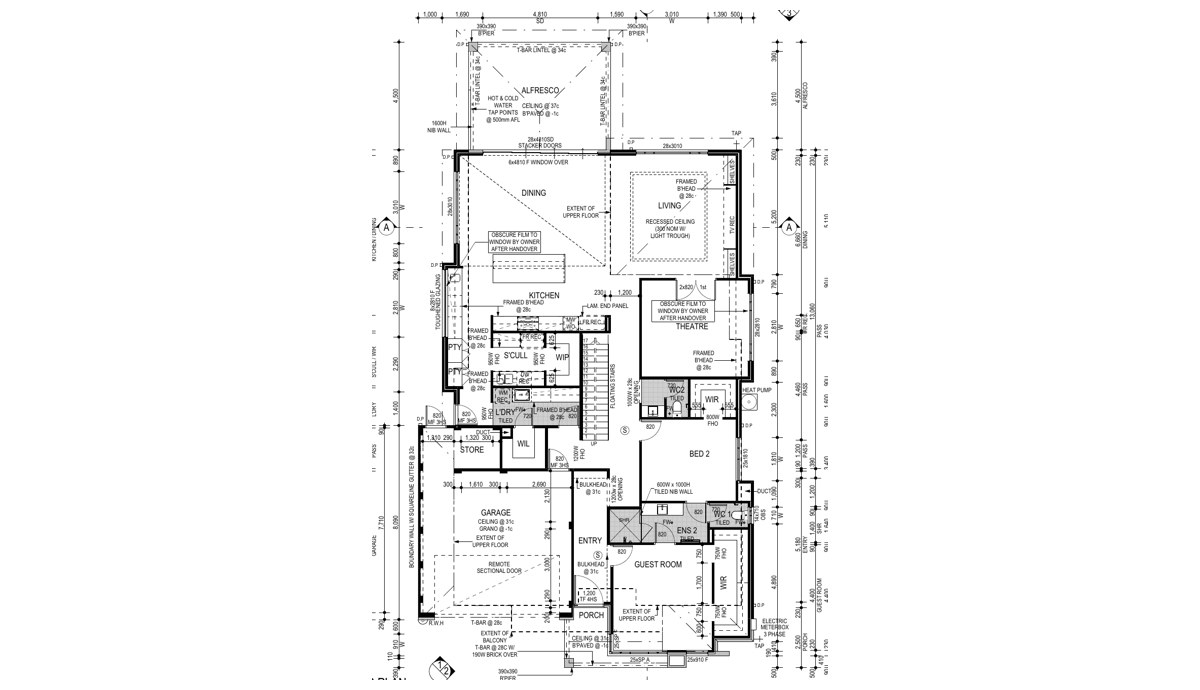
Independent structural review of another engineer's design for the owner.
 1 / 8
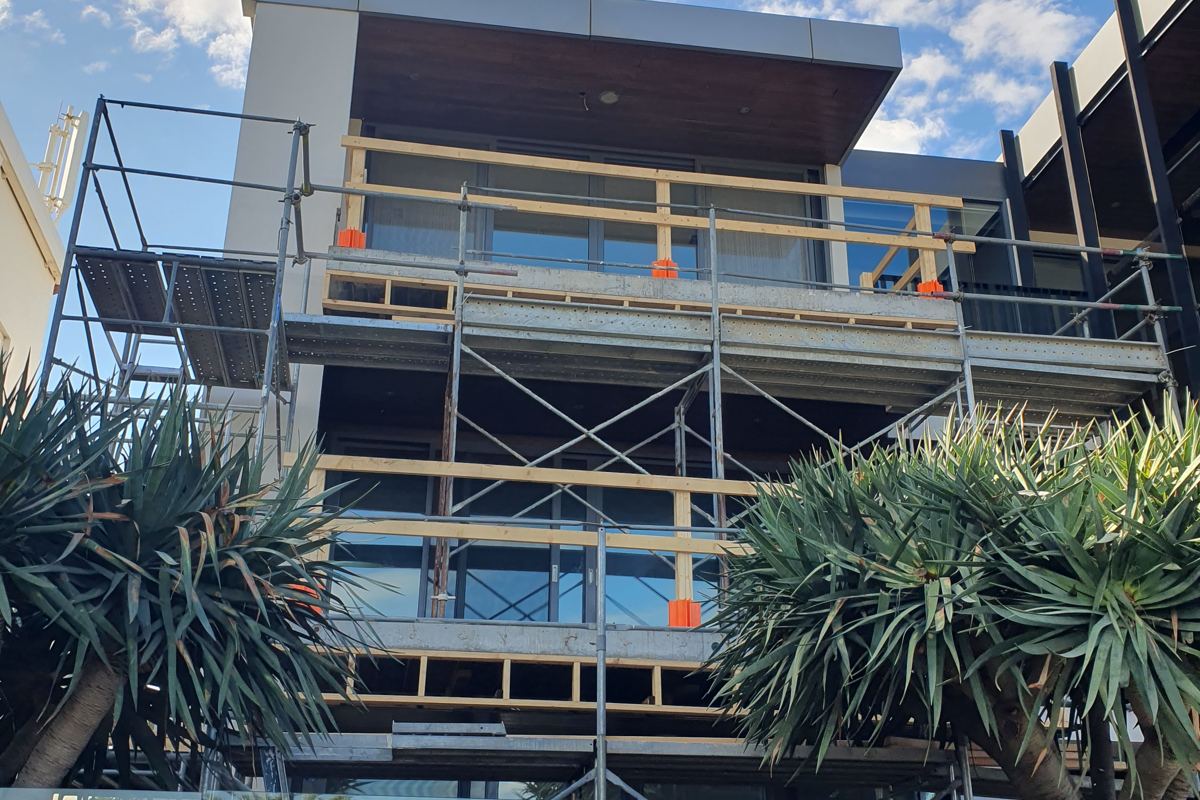
Inspection of corroded steel column bases with ultrasonic thickness gauge measurements, then a findings report, remediation drawings and design certificate. Follows our earlier balustrade design for the same building.
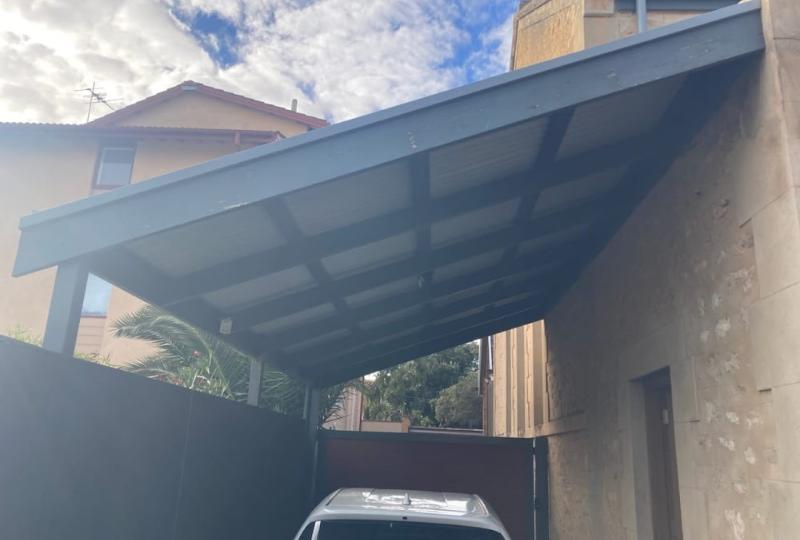
Structural assessment of an existing carport roof before solar panels went on.
 1 / 7
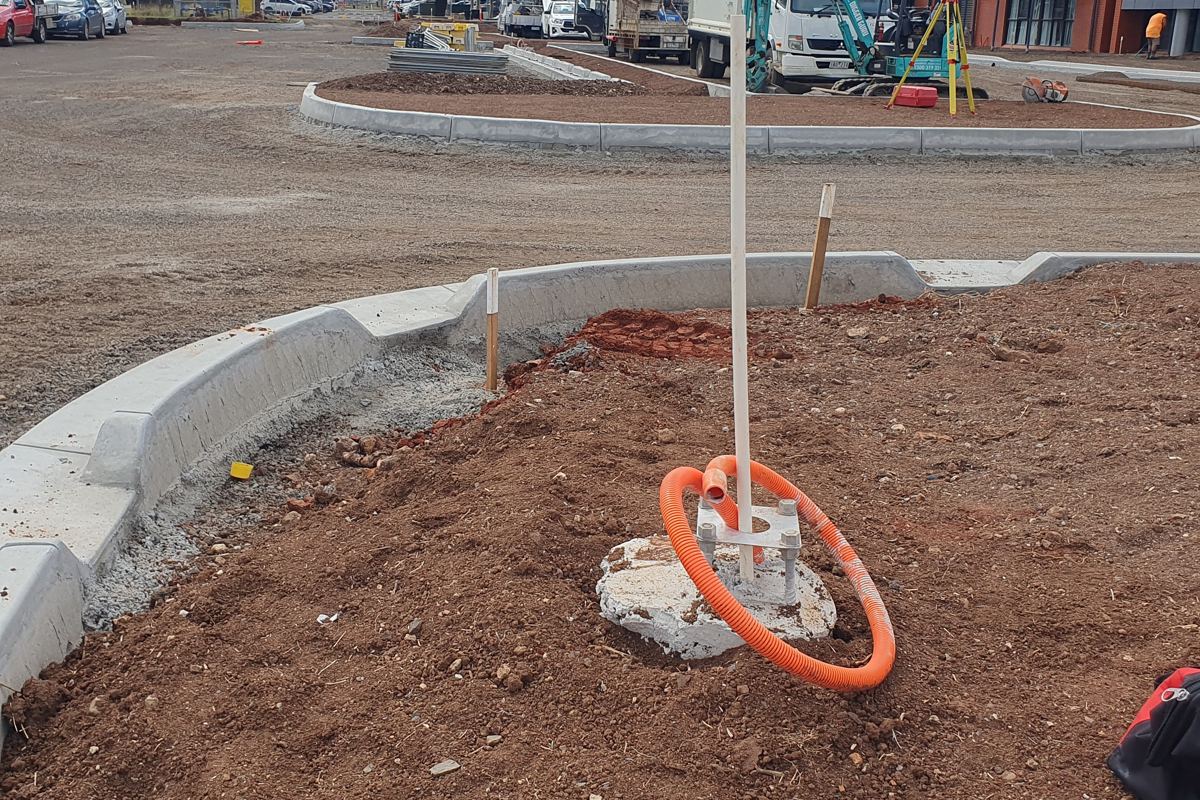
Inspection, remedial design and support while the fix was built.
 1 / 7
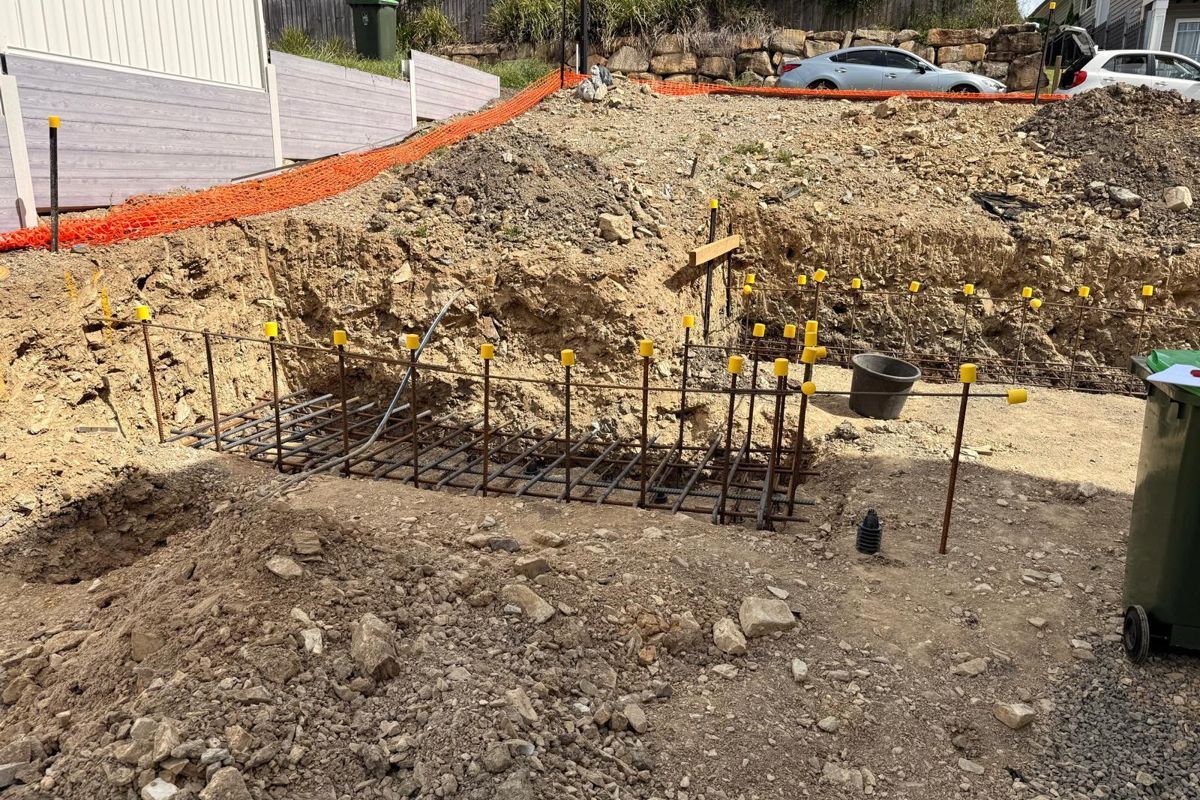
Block and sleeper retaining wall design, footing inspections during construction and a Form 12 certificate. One of eleven retaining wall designs to date.
 1 / 1
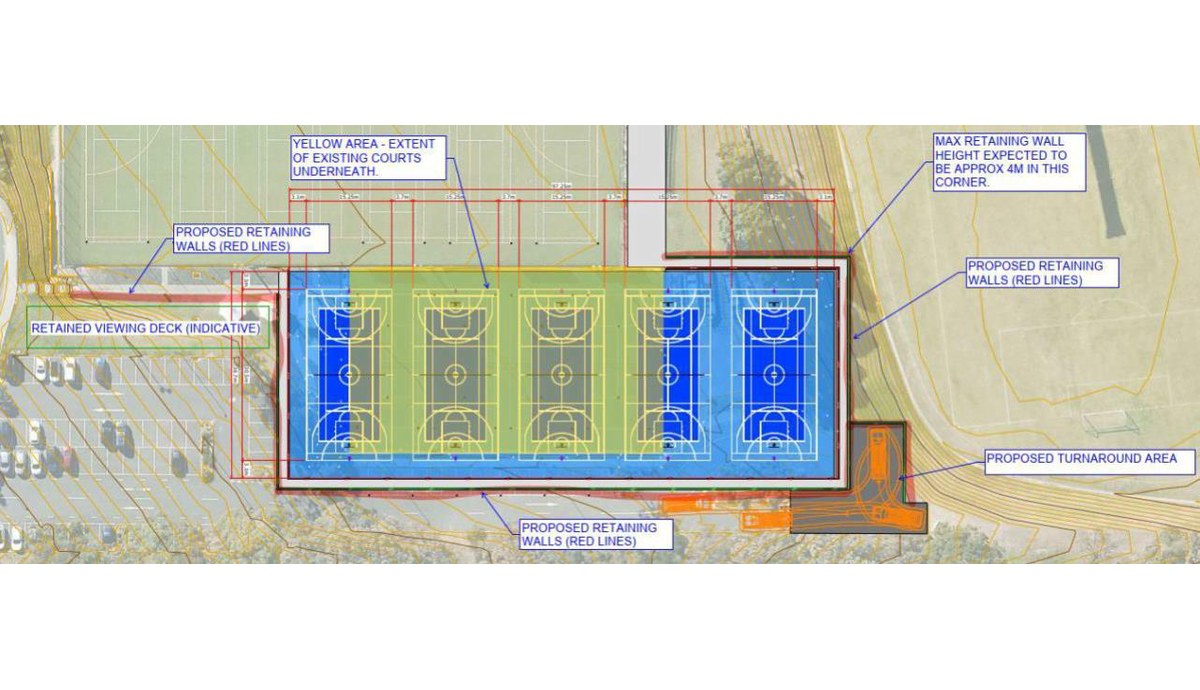
Answers to site queries and design clarifications during construction.
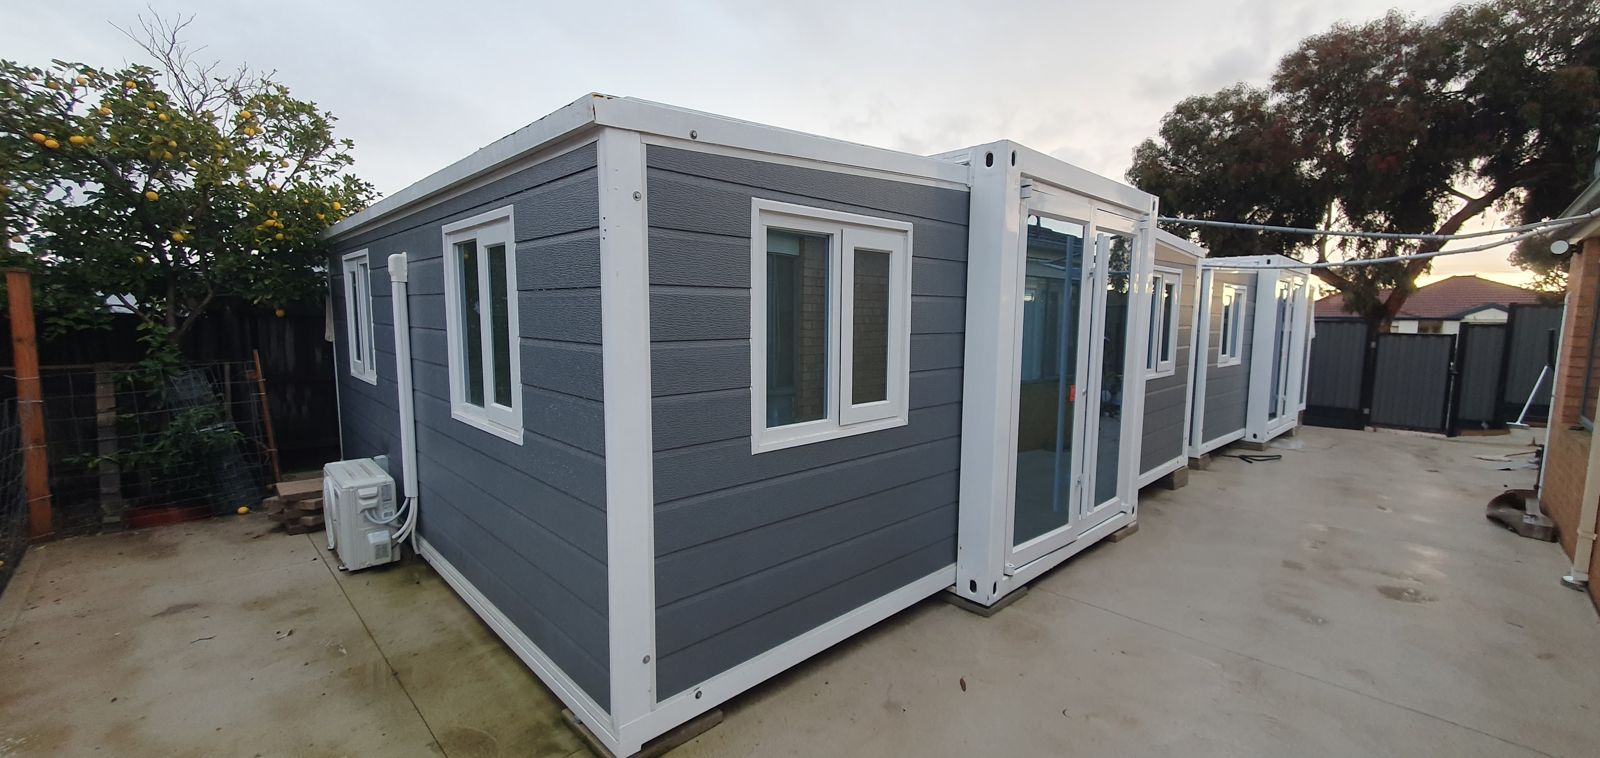
Structural assessment of the frame and certification.
Send your drawings and we will come back with a quote.